29
$988,800 Sale
Listed 5 hours ago
4732 60b Street #35
· 3
· 3
· 2
· 1326
Key Facts
Key facts for 4732 60b Street #35
Property Type
Townhome, 3 Storey
Parking
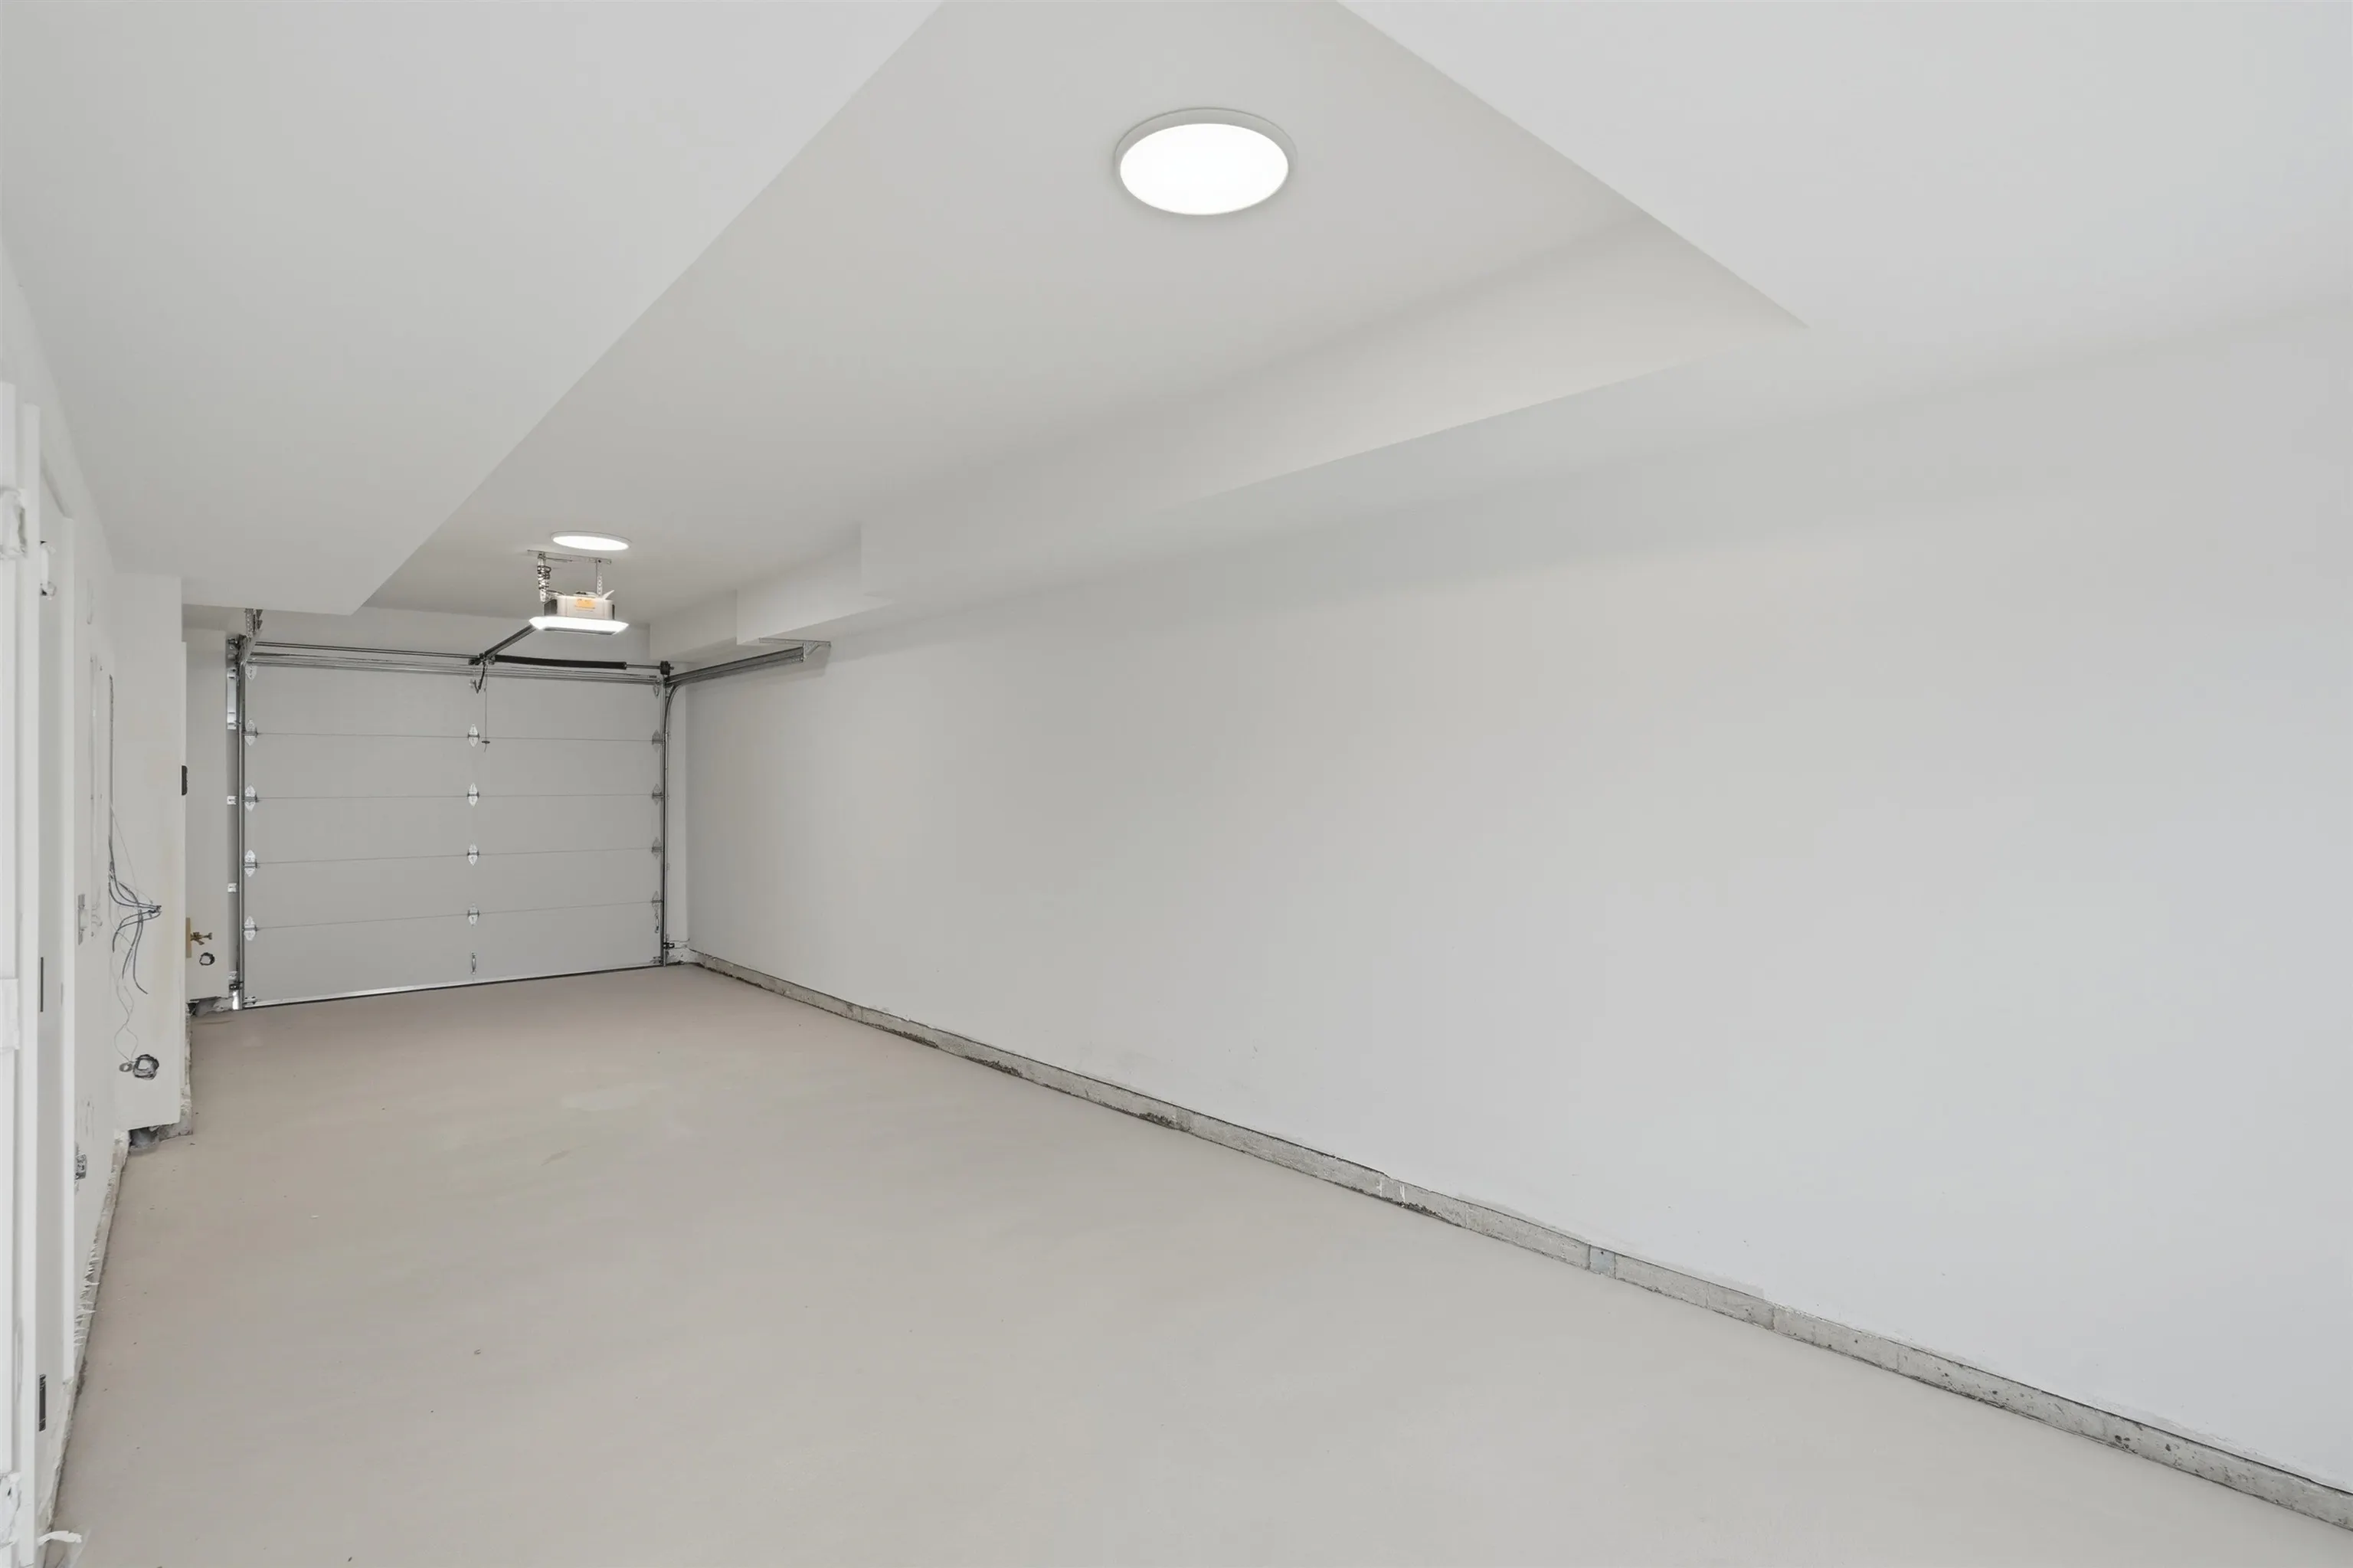
2 garage, 2 parking
MLS #
R3182734
Size
1326 sqft
Basement
None
Listed on
-
Lot size
-
Tax
-
Days on Market
-
Year Built
2026
Maintenance Fee
$280.58 /mo
Description
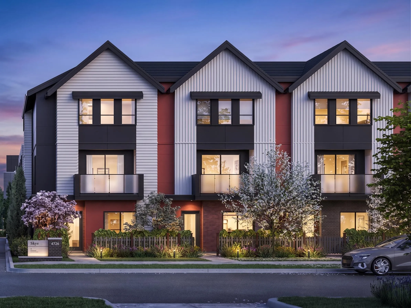
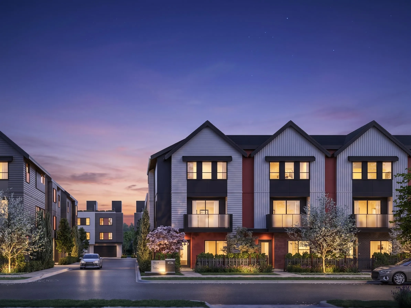
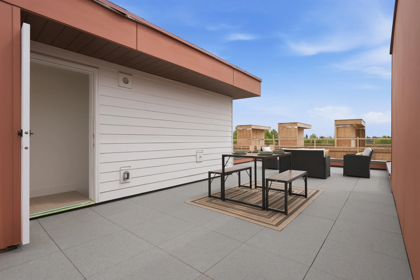
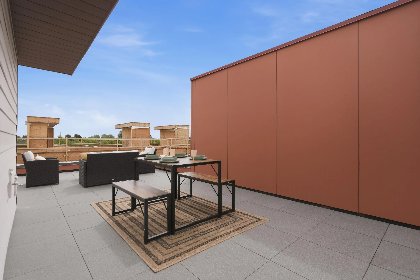
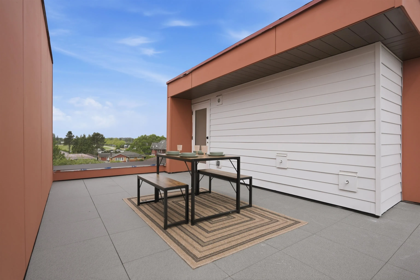
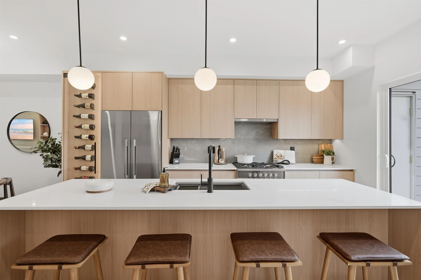
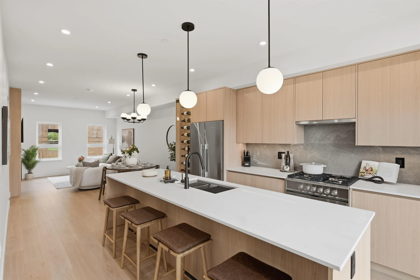
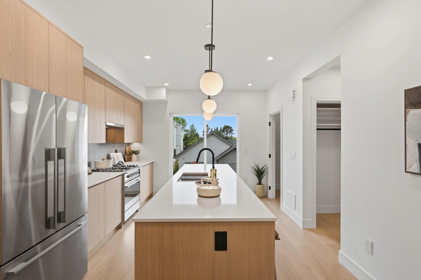
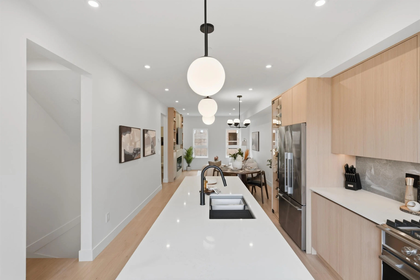
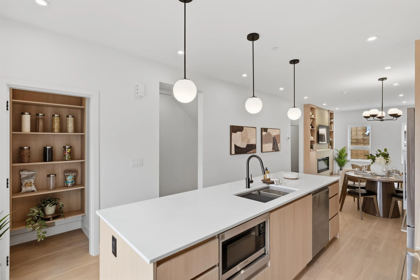
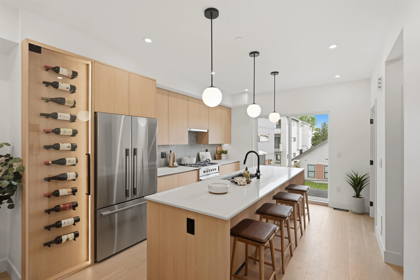
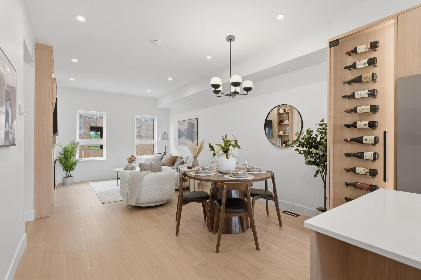
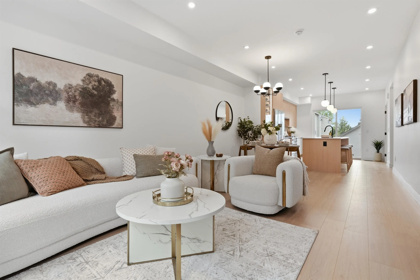
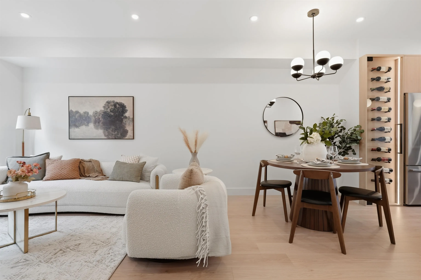
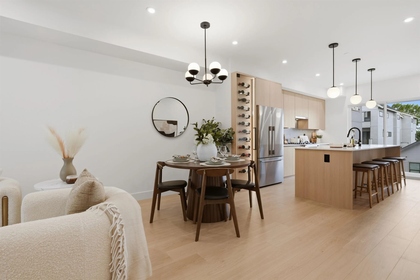
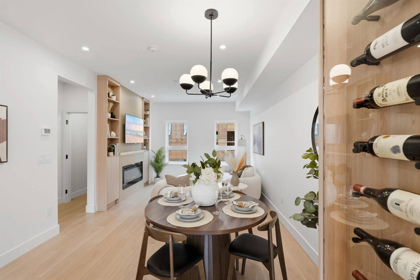
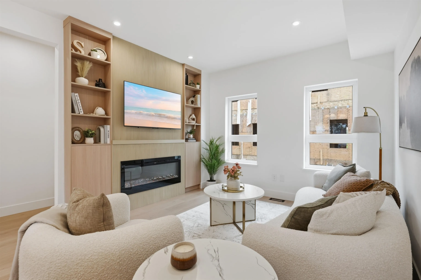
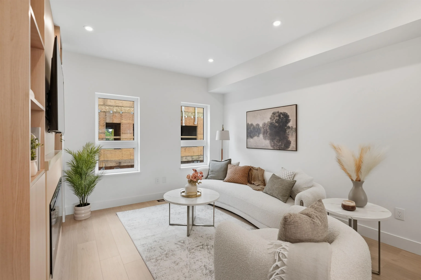
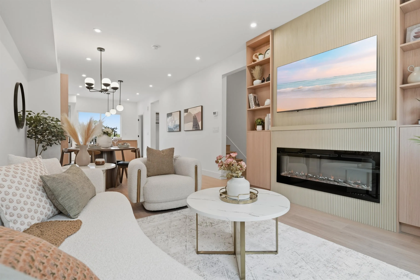
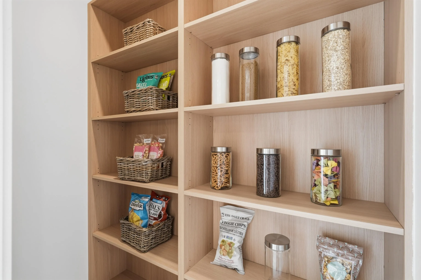
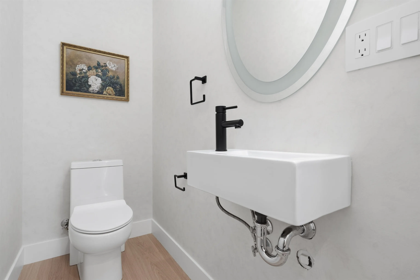
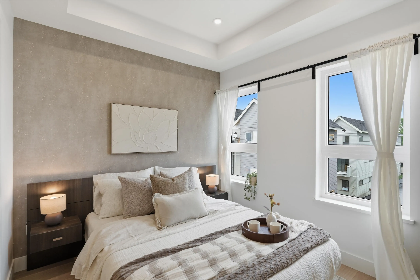
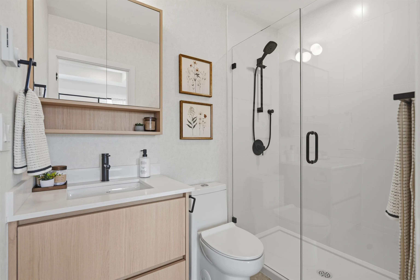
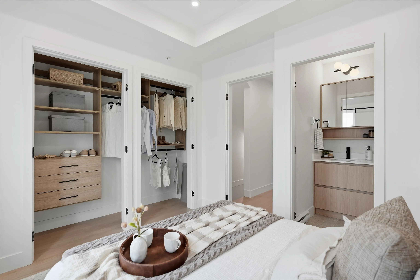
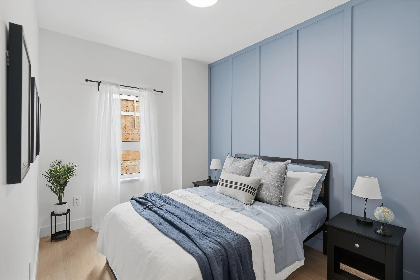
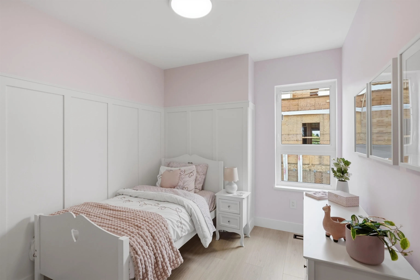
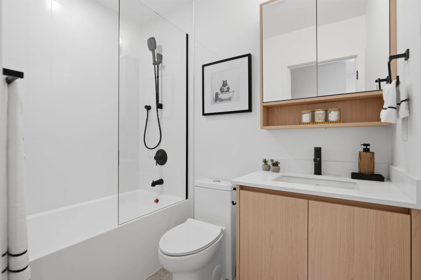
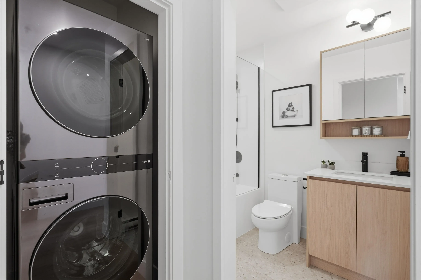
Your private rooftop retreat awaits at SKYE Townhomes in Ladner! This brand-new 3-bedroom, 3-bath Gr Plan offers 1,326 sq. ft. of thoughtfully designed living, a private balcony and an impressive 361 sq. ft. rooftop patio—perfect for summer dinners, entertaining or relaxing under the stars. Inside, ...enjoy a gourmet kitchen with a 10’ island, quartz countertops, premium cabinetry, pantry and Fisher & Paykel appliances, plus air conditioning and laminate flooring throughout. The tandem garage provides ample parking and storage with EV charging rough-in. Ideally located beside Holly Park and Holly Elementary, with convenient access to Hwy 17 and Hwy 99, Richmond, YVR and Tsawwassen Mills. Presentation Centre open Mon–Fri 1–4 PM and Sat–Sun SKYE12–5 PM.
Room Types
Living Room
-
Dimensions 12'10 x 12'6
160.42 sqft
Kitchen
-
Dimensions 13'6 x 12'6
168.75 sqft
Dining Room
-
Dimensions 6'6 x 12'6
81.25 sqft
Similar Properties (No results)
Courtesy of: Royal LePage Global Force Realty